



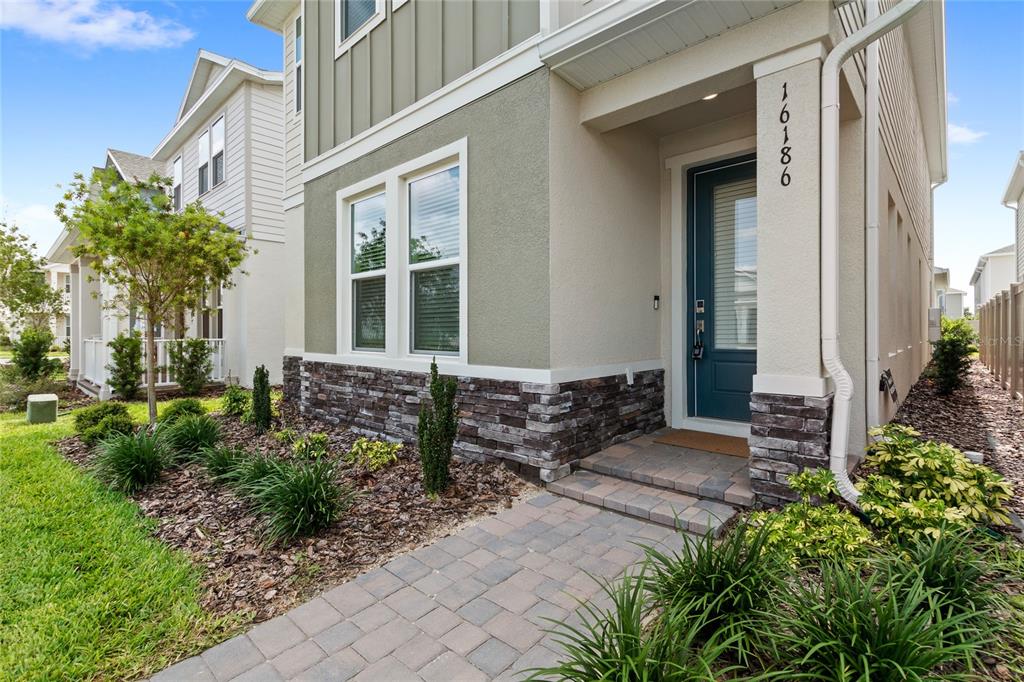
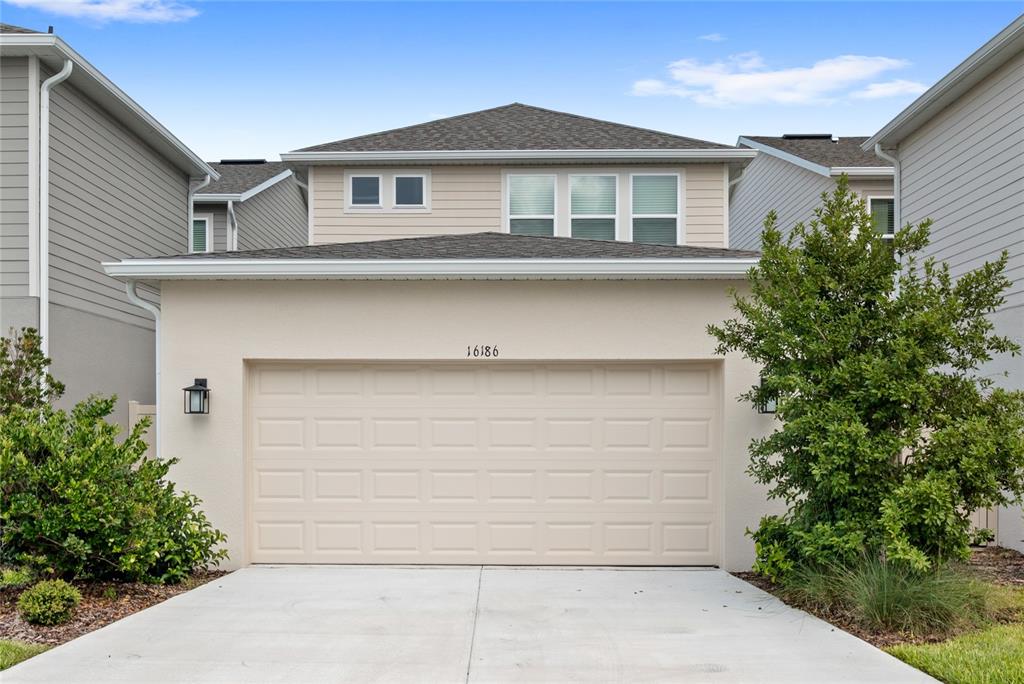
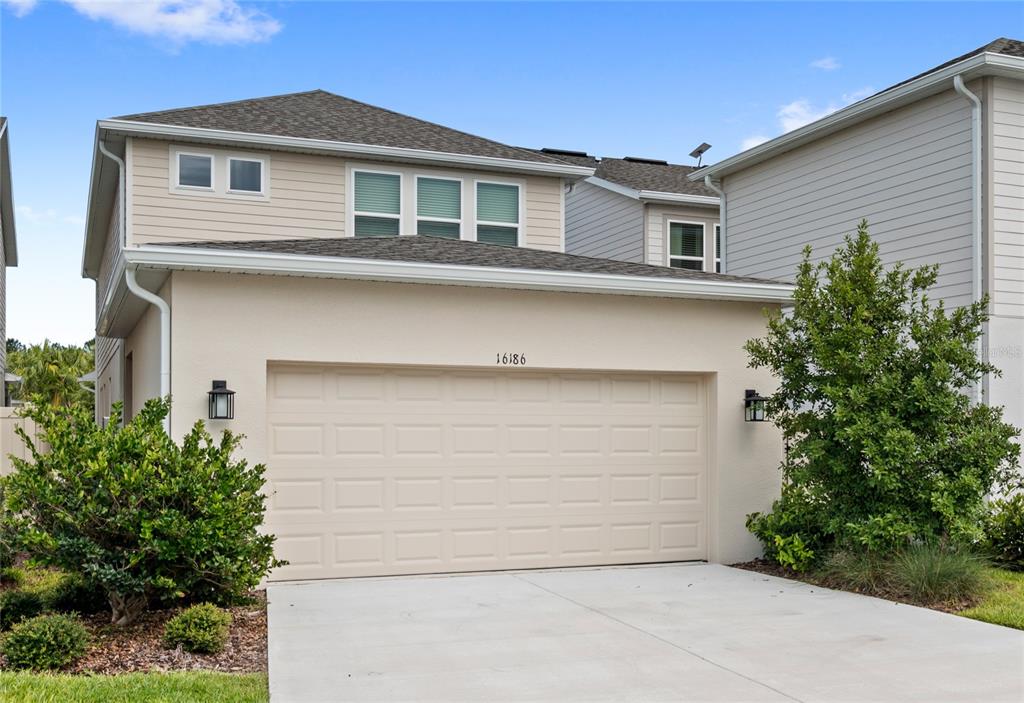
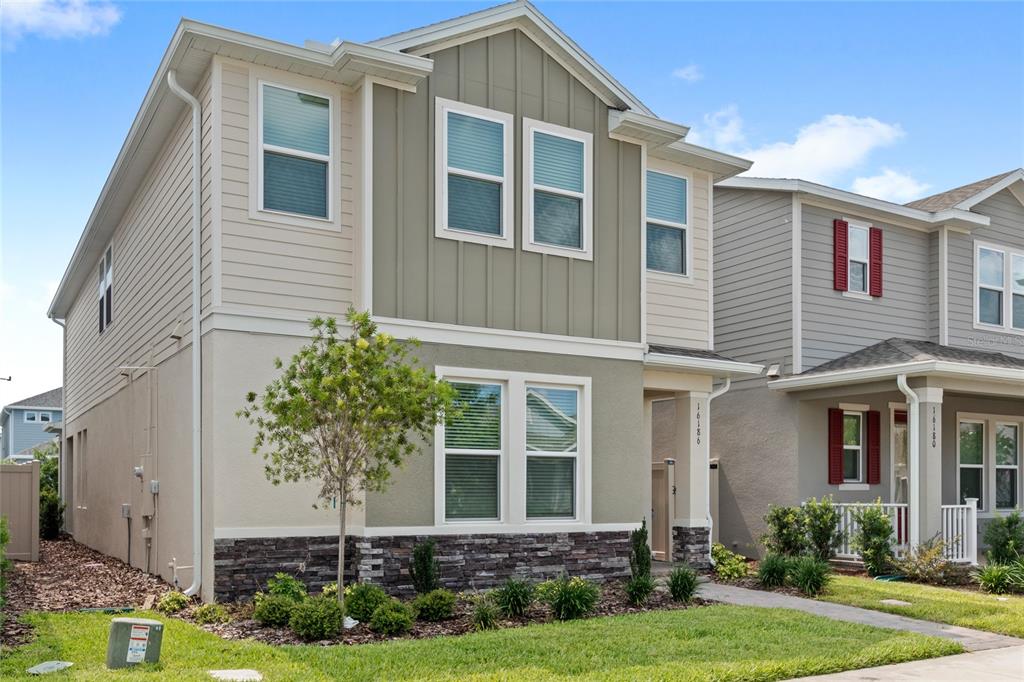

16186 HONEY HARVEST STREET,WINTER GARDEN,Orange,Residential
Overview
- Single Family Residence
- 4
- 3.5
- 2
- 2445
- 2025
Description
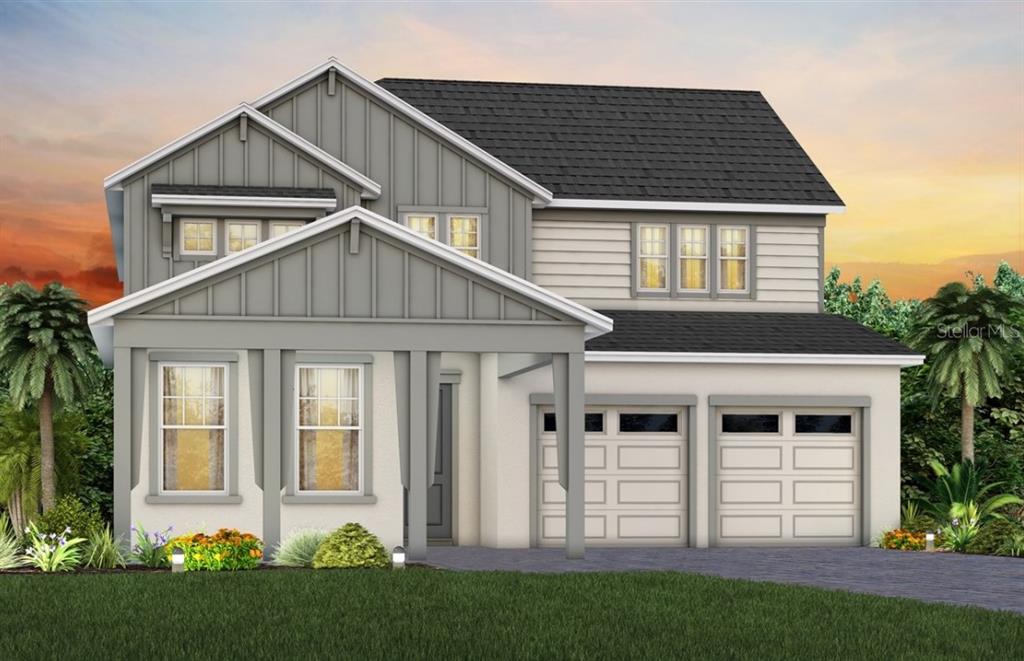
Move right into one of the most sought-after floor plans in Harvest at Ovation. This just-completed Taylor Morrison Baldwin model offers the rare opportunity to skip the build timeline and step into a never fully lived-in home loaded with designer upgrades and timeless style. Originally purchased as a long-term move, the sellers had a change of plans, creating an incredible opportunity for the next owner.
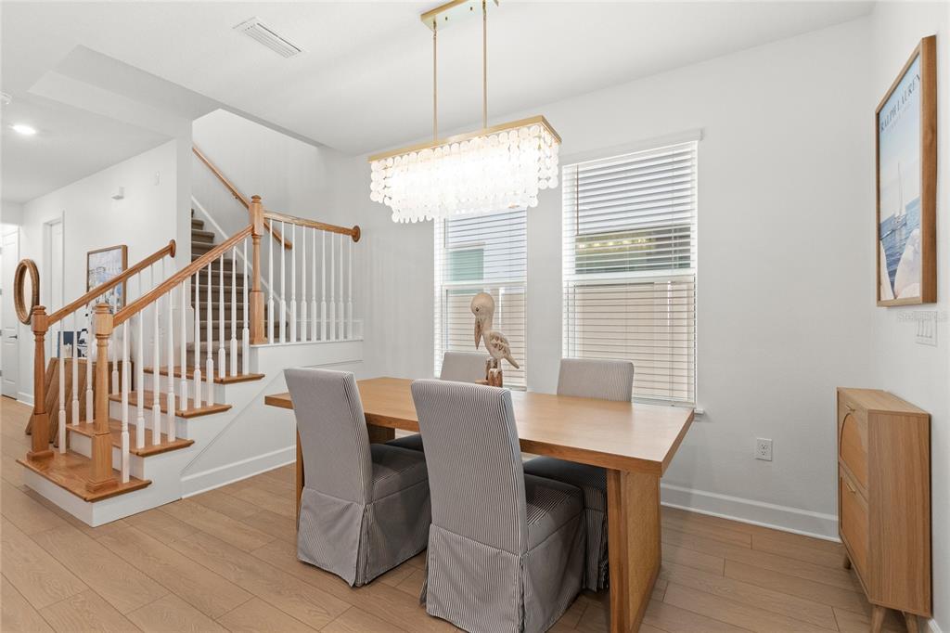
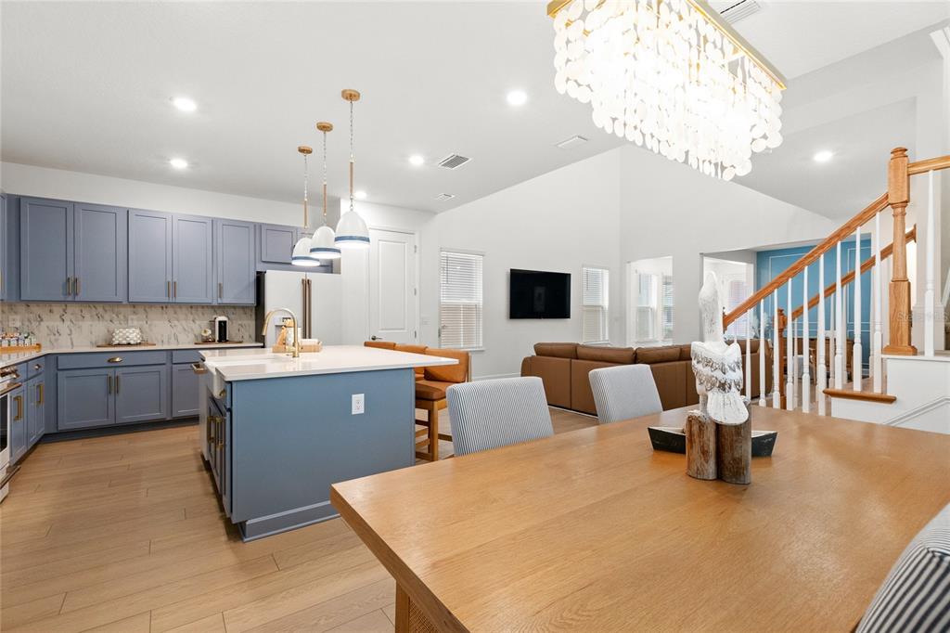
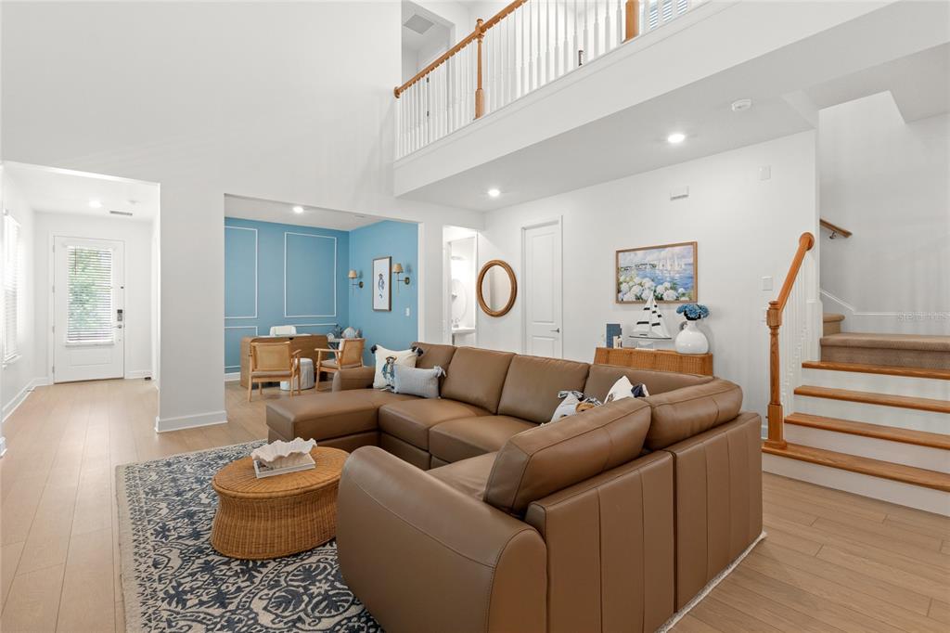
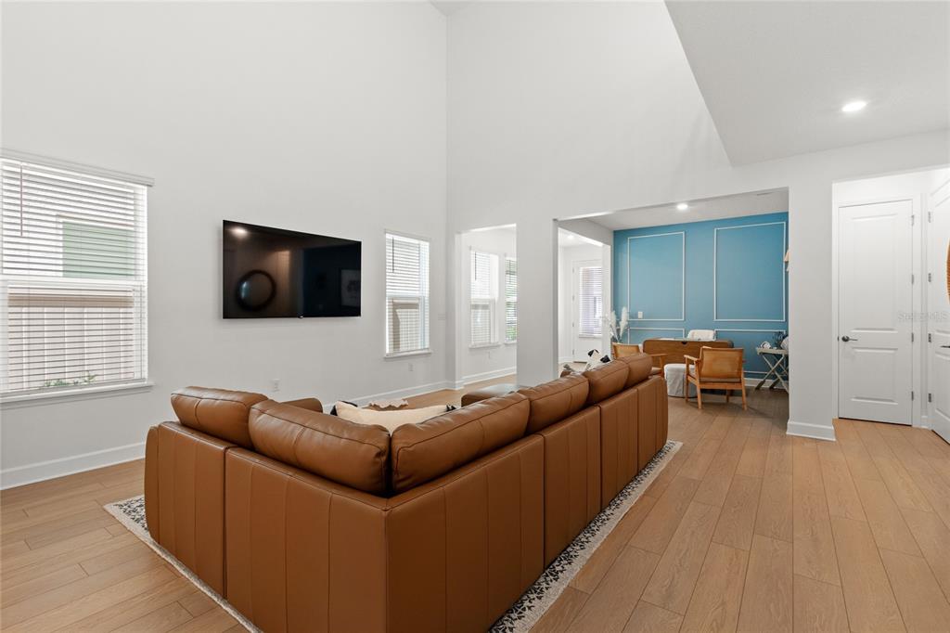
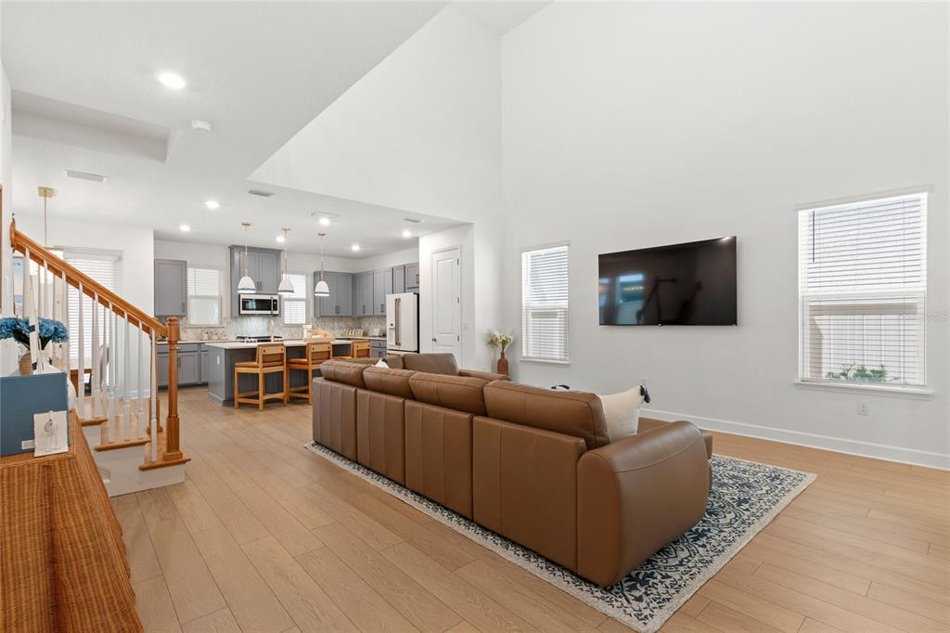
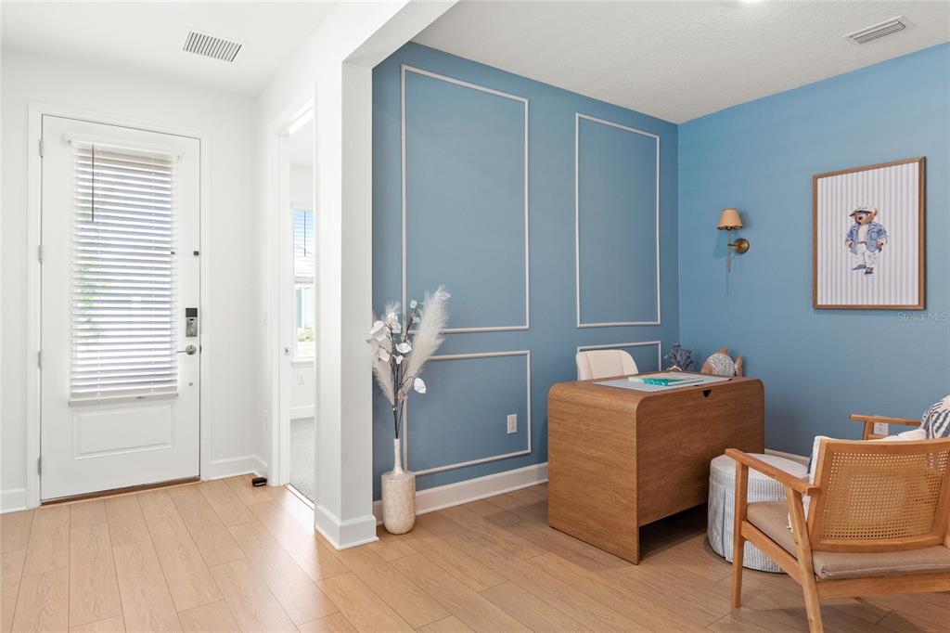
With soaring 20-foot ceilings in the main living area, this home makes an immediate impression the moment you walk through the door. Natural light pours into the open-concept layout, highlighting the upgraded flooring, custom window treatments, and carefully curated finishes throughout.
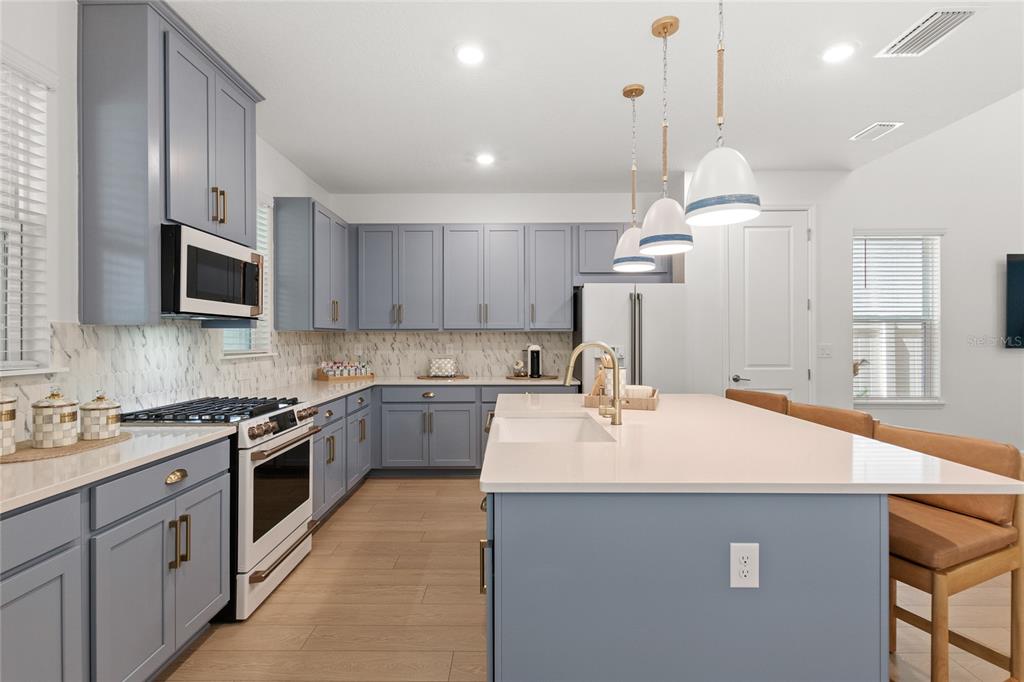
The kitchen was designed to be the centerpiece of the home, featuring white and chrome GE Café appliances, a gas cooktop, oversized island, designer lighting, and striking blue cabinetry that brings warmth and character to the space. It flows seamlessly into the dining and living areas, making it ideal for entertaining or everyday living.
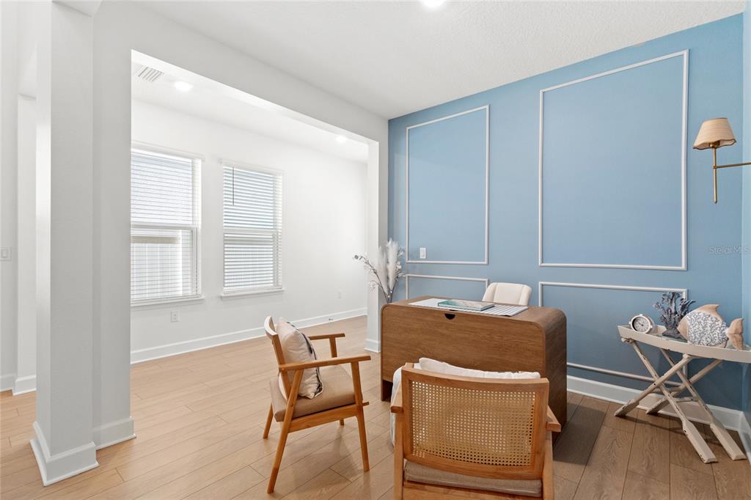
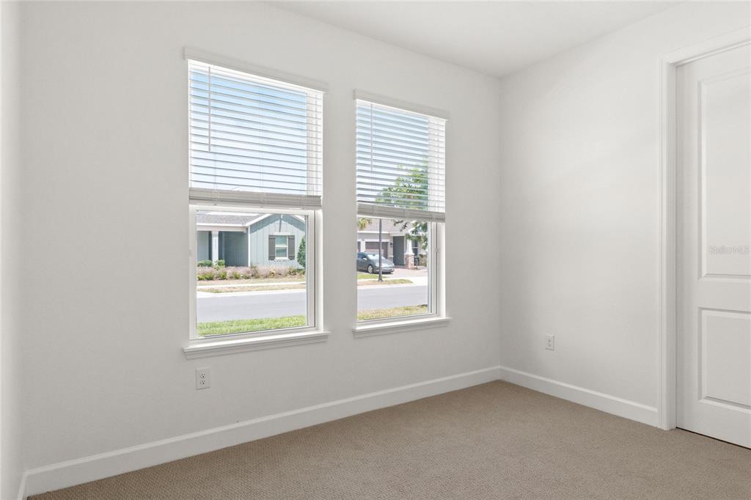
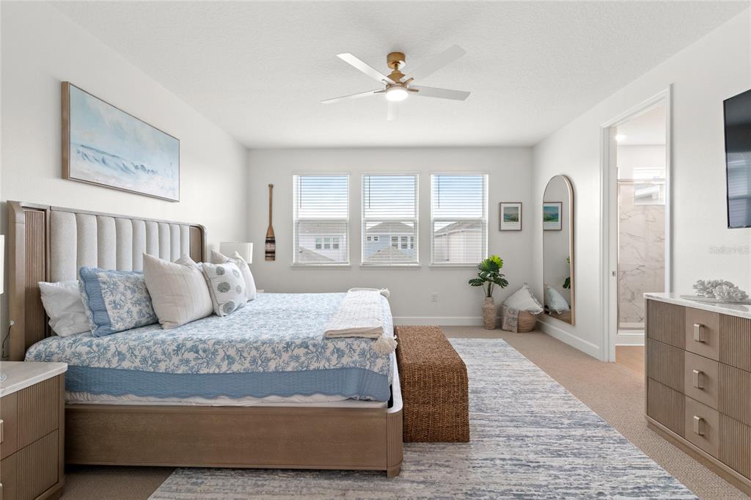
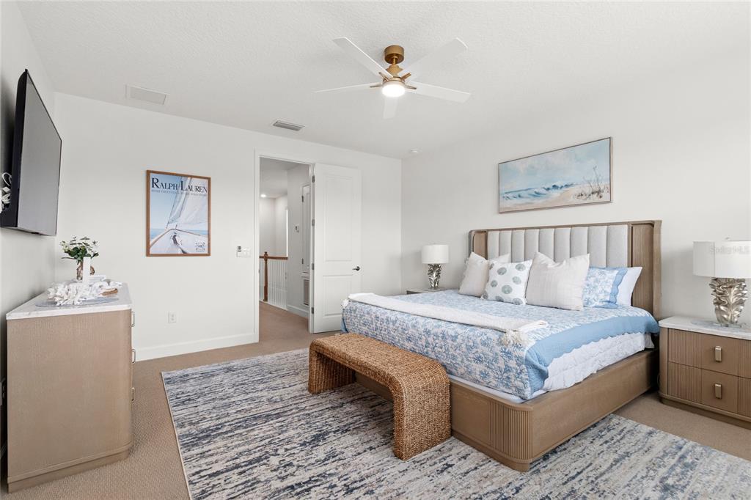
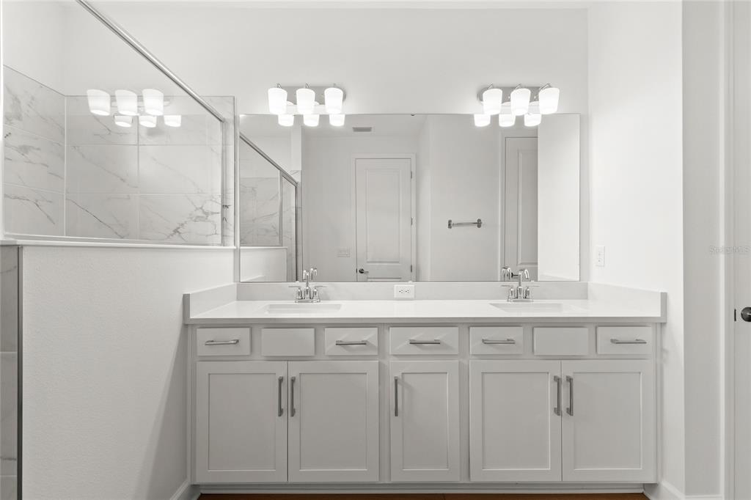
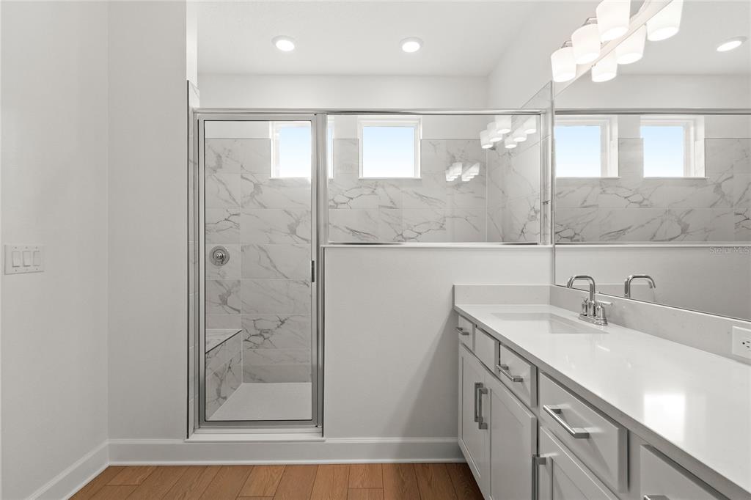
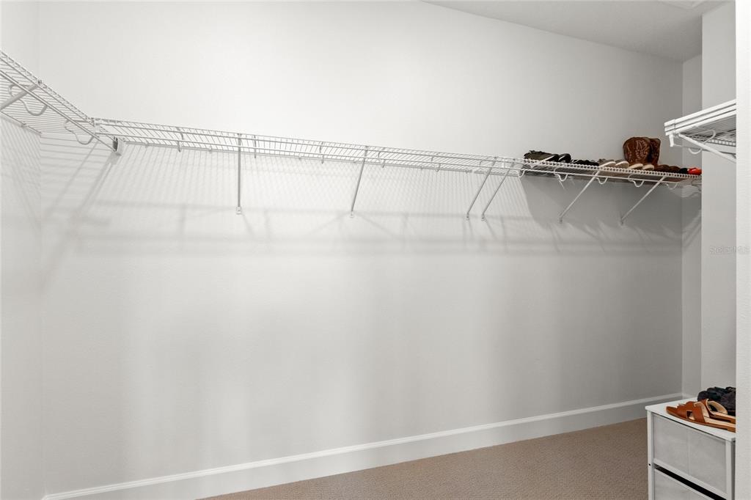
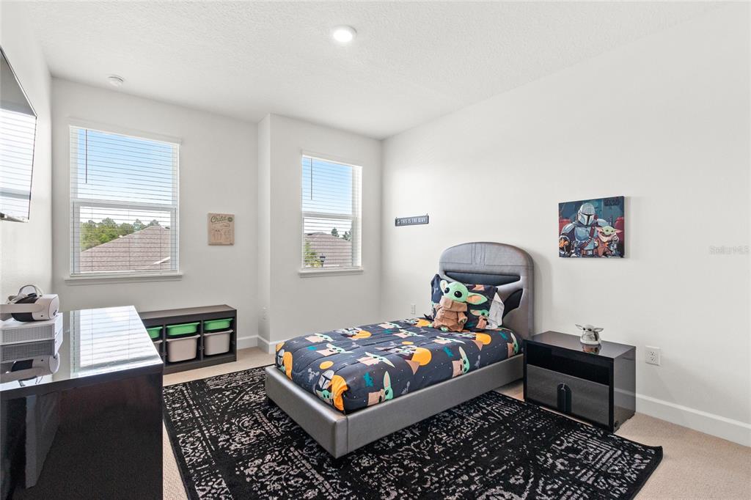
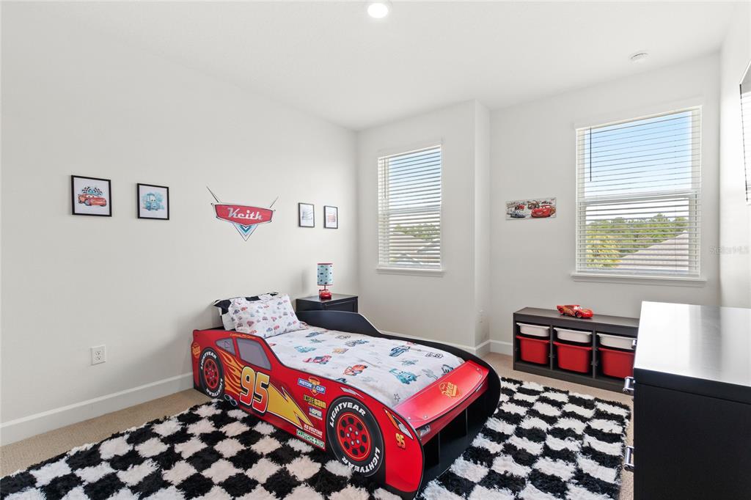
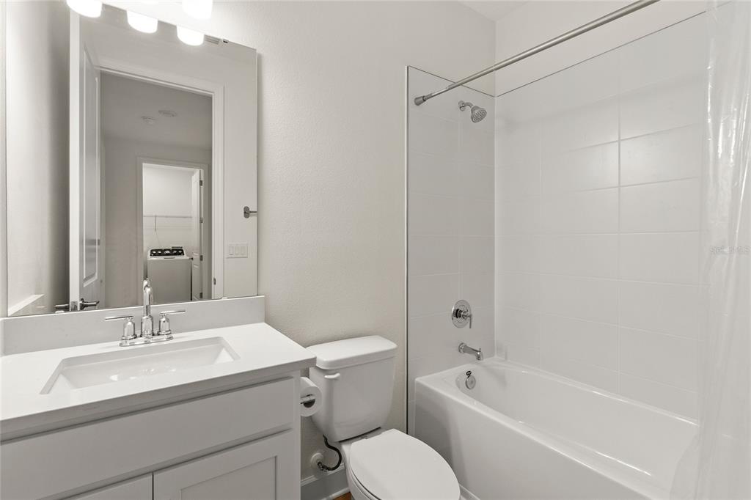
The first-floor ensuite bedroom with a walk-in closet offers flexibility for guests, multigenerational living, or a private office setup. Upstairs, the spacious primary suite feels like a retreat with a spa-inspired bath and elevated design selections, while the additional bedrooms and bathrooms continue the same high-end aesthetic throughout the home.
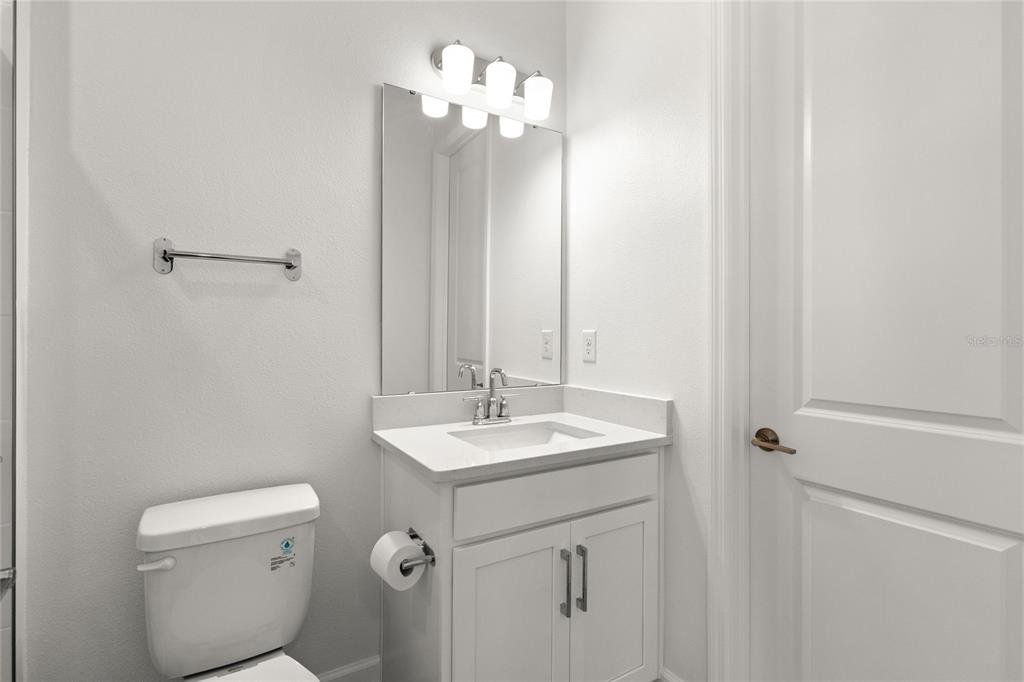
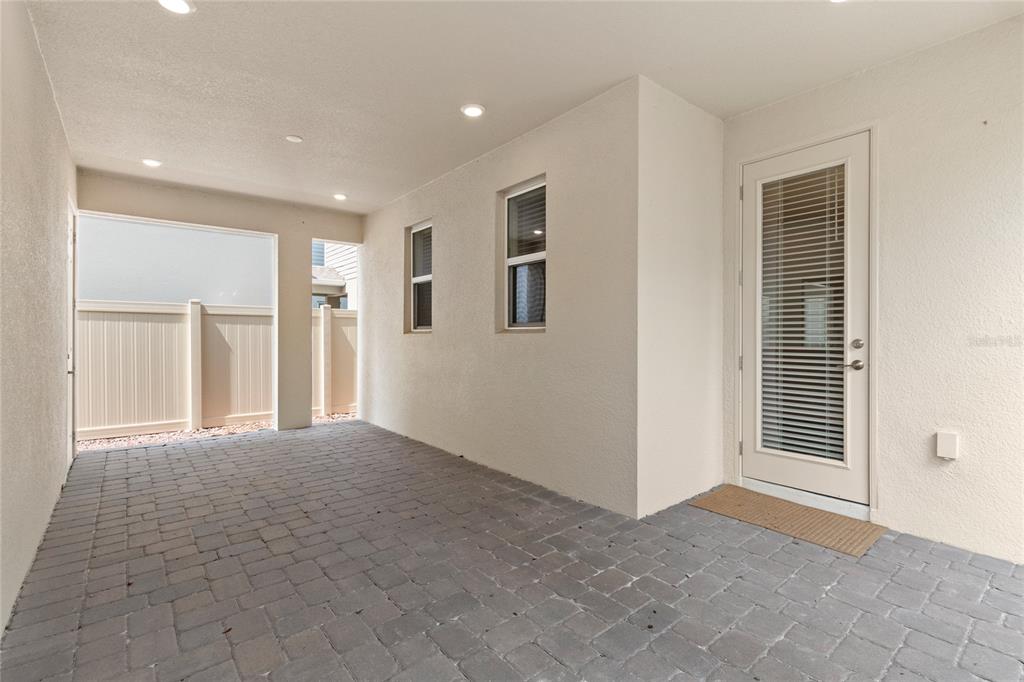
Additional upgrades include an epoxy-coated garage floor, elevated bathroom finishes throughout, covered lanai, and premium design selections that would be costly and time-consuming to recreate in a new build today.
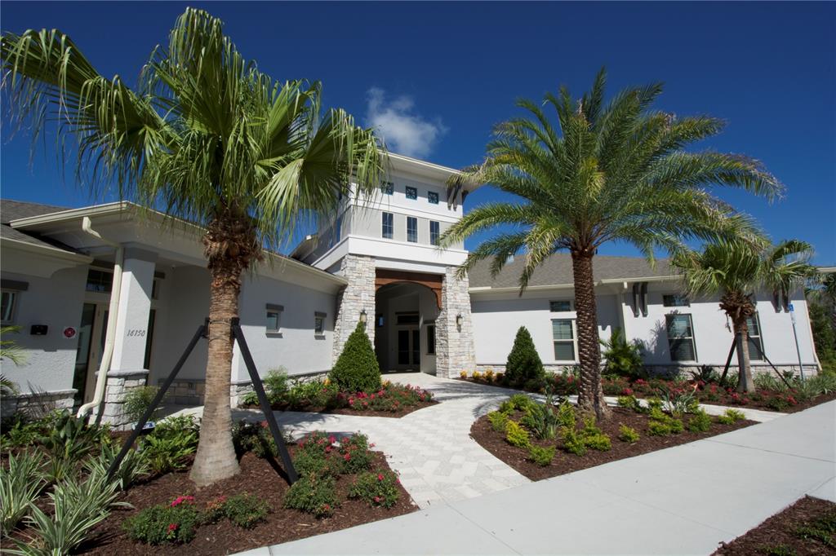
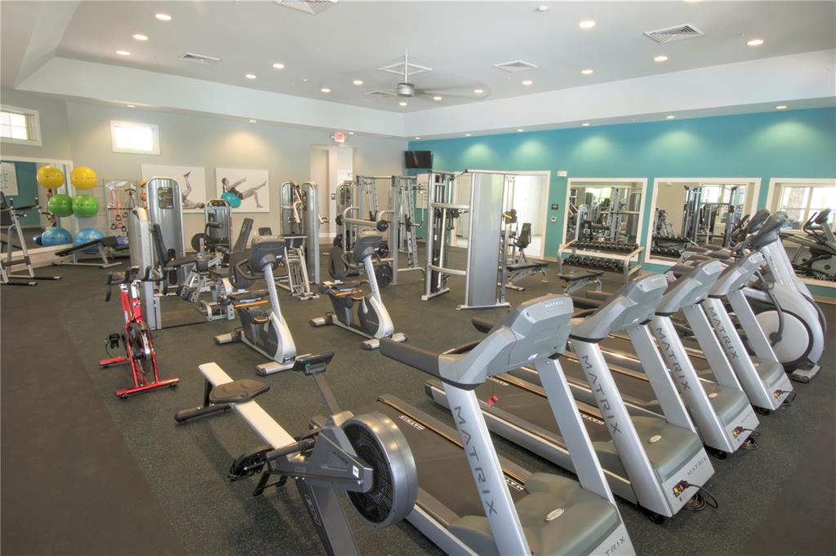
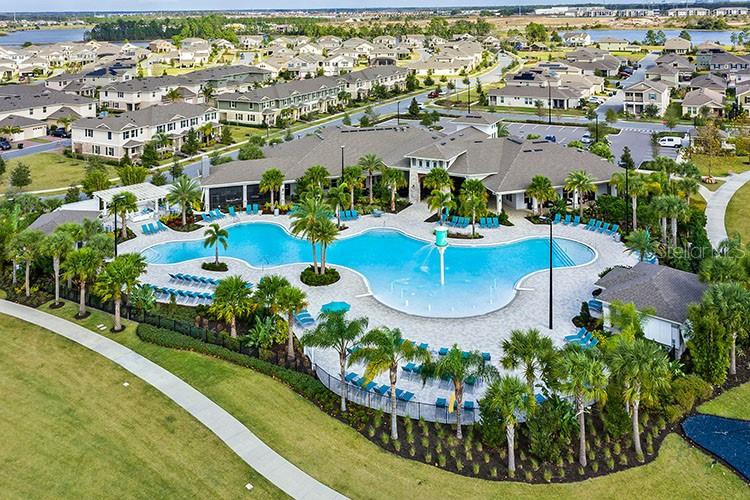
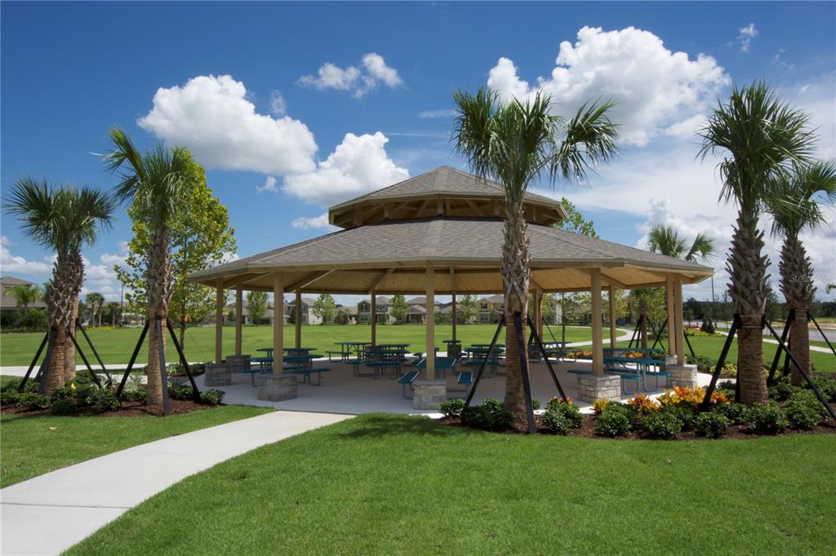
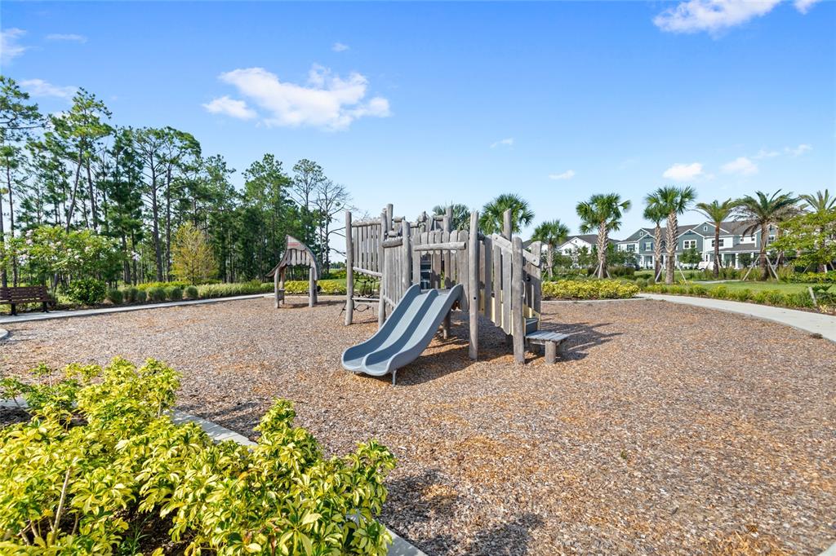
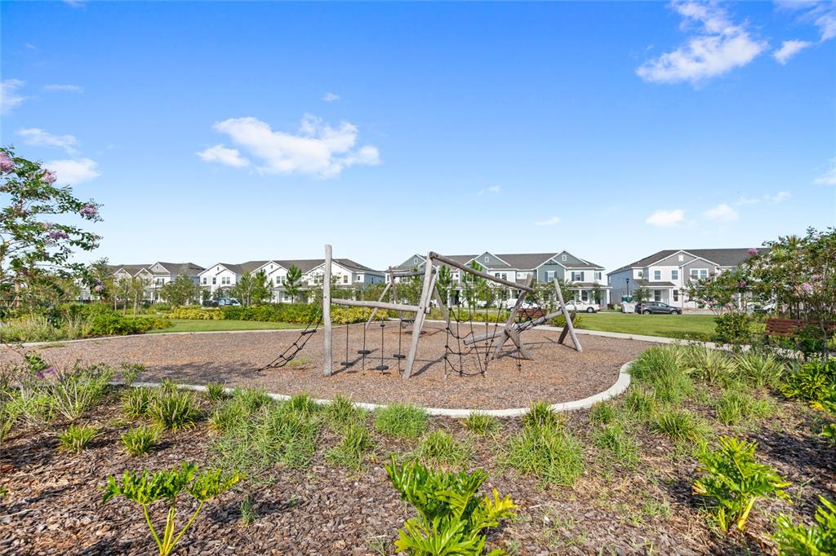
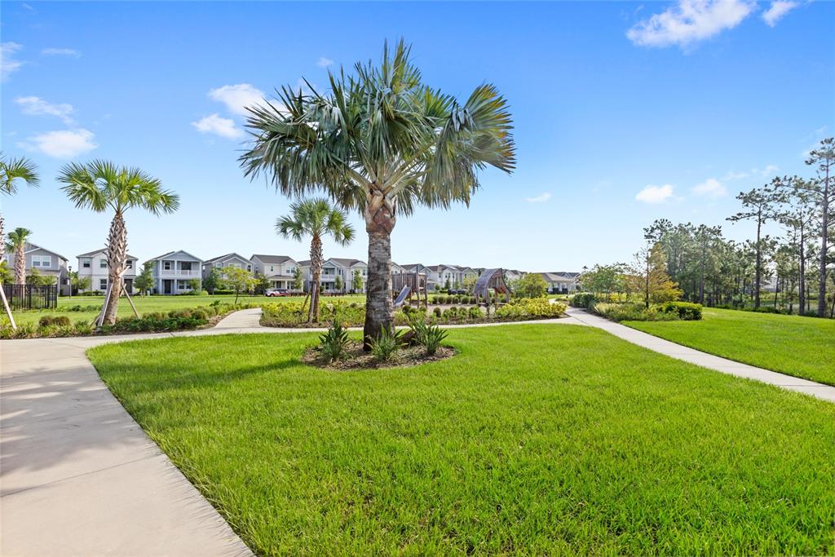
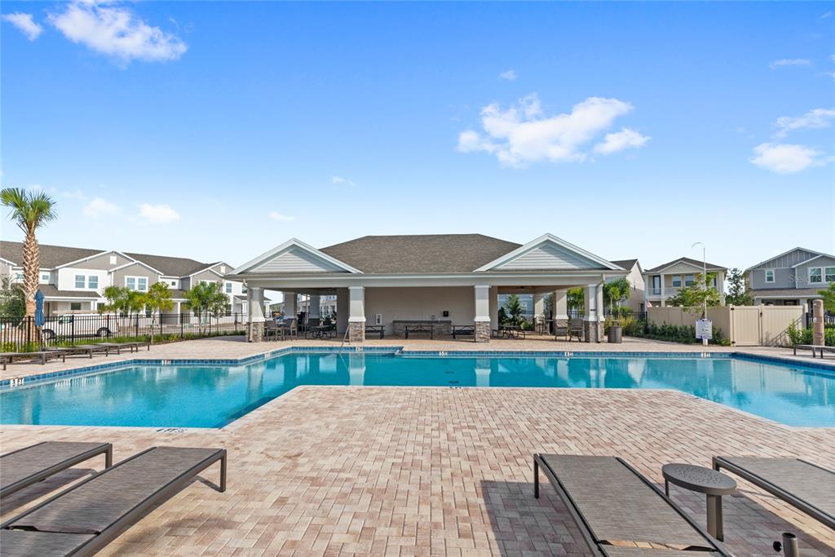
Located in the highly desirable Harvest at Ovation community, residents enjoy resort-style amenities including a pool, playground, walking trails, and green spaces, all just minutes from Flamingo Crossings, Walt Disney World, Horizon West dining, shopping, and major roadways.
Why wait months for construction when this designer-finished Baldwin is available now?
Address
Open on Google Maps- Address HONEY HARVEST
- City WINTER GARDEN
- State/county Orange, State FL
- Zip/Postal Code 34787
- Country USA
Details
Updated on August 5, 2026 at 11:03 pm- Property ID: O6411495
- Price: $610,000
- Property Size: 2445 Square Feet
- Land Area: 1950114 Acres
- Bedrooms: 4
- Bathrooms: 3.5
- Garages: 2
- Year Built: 2025
- Property Type: Single Family Residence
- Property Status: Residential
Additional details
- Association Fee: 228.74
- Association Fee Frequency: Monthly
- Bathrooms Full: 3
- Days OnMarket: 69
- Direction Faces: East
- OnMarketDate: 2026-05-28
- Street Name: HONEY HARVEST
- Street Number: 16186
- TaxAnnualAmount: 1613.66
- Tax Year: 2025
Features
- Ceiling Fan(s)
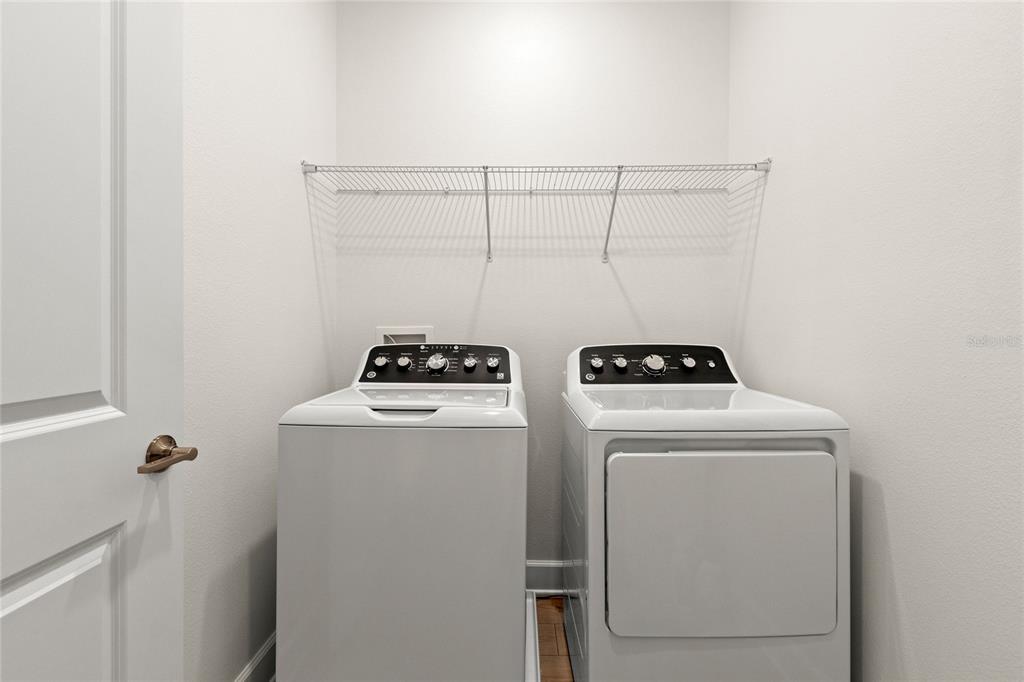
- Dryer
- Eating Space In Kitchen
- Garage Attached
- Has Cooling System
- Has Garage
- Has Heating System
- High Ceilings
- Home Owners Association
- Kitchen/Family Room Combo
- Living Room/Dining Room Combo
- Microwave
- PrimaryBedroom Upstairs
- Rain Gutters
- Range
- Refrigerator
- Sidewalk
- Solid Wood Cabinets
- Stone Counters
- Walk-In Closet(s)
- Washer
- Window Treatments