
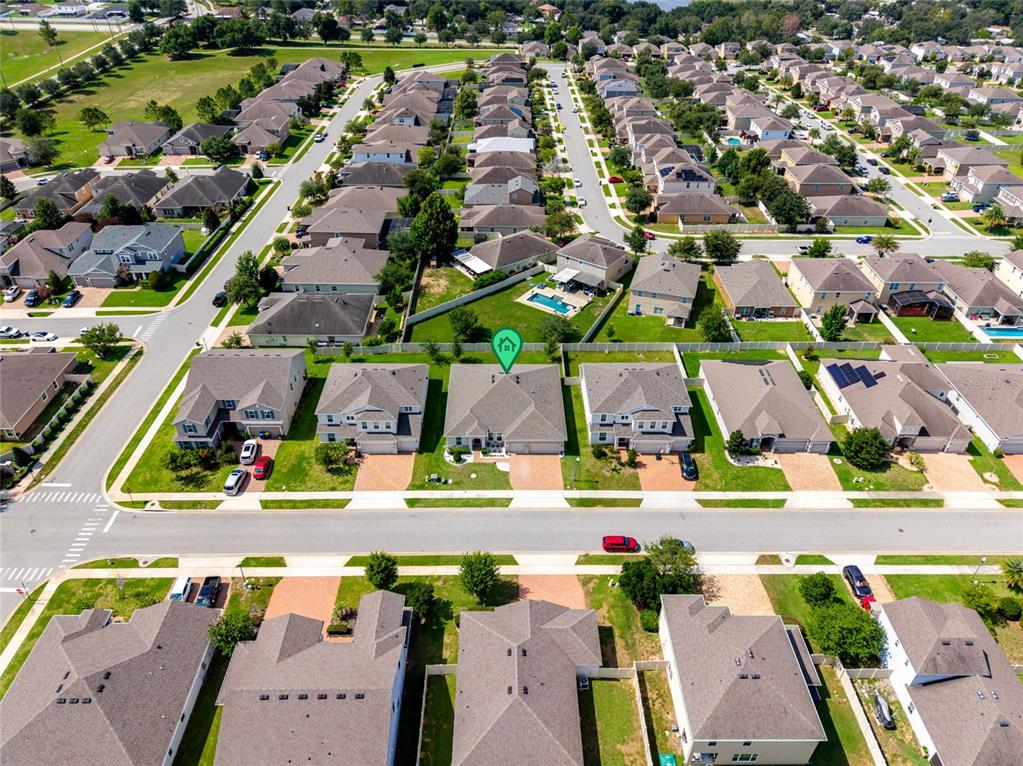
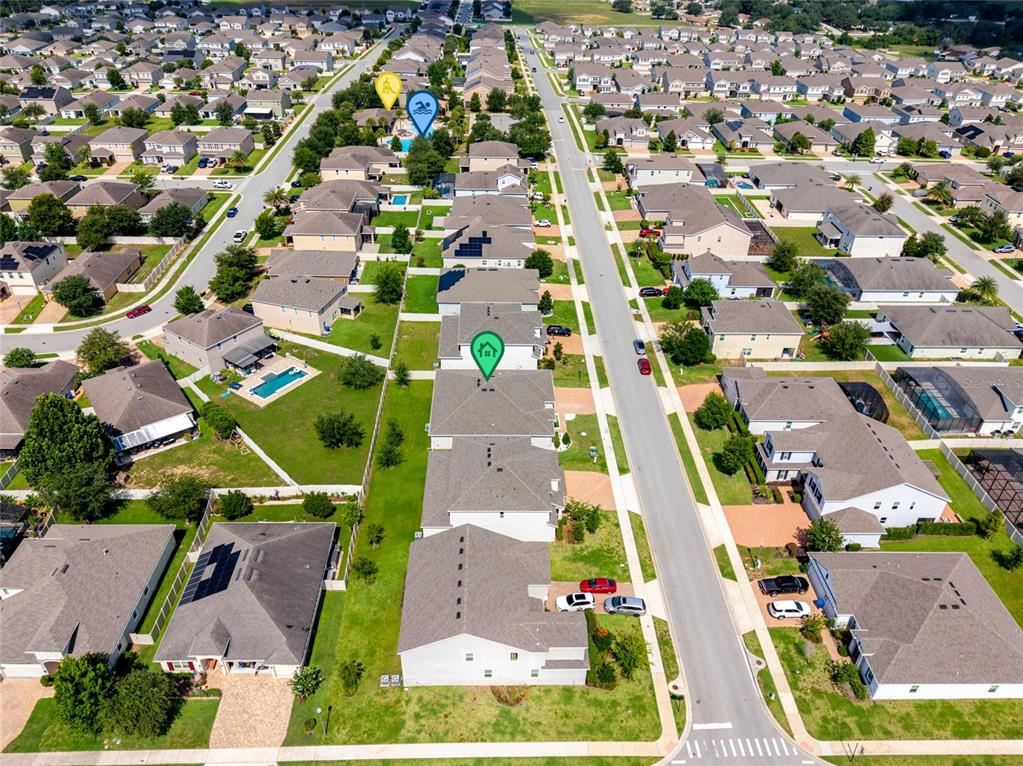
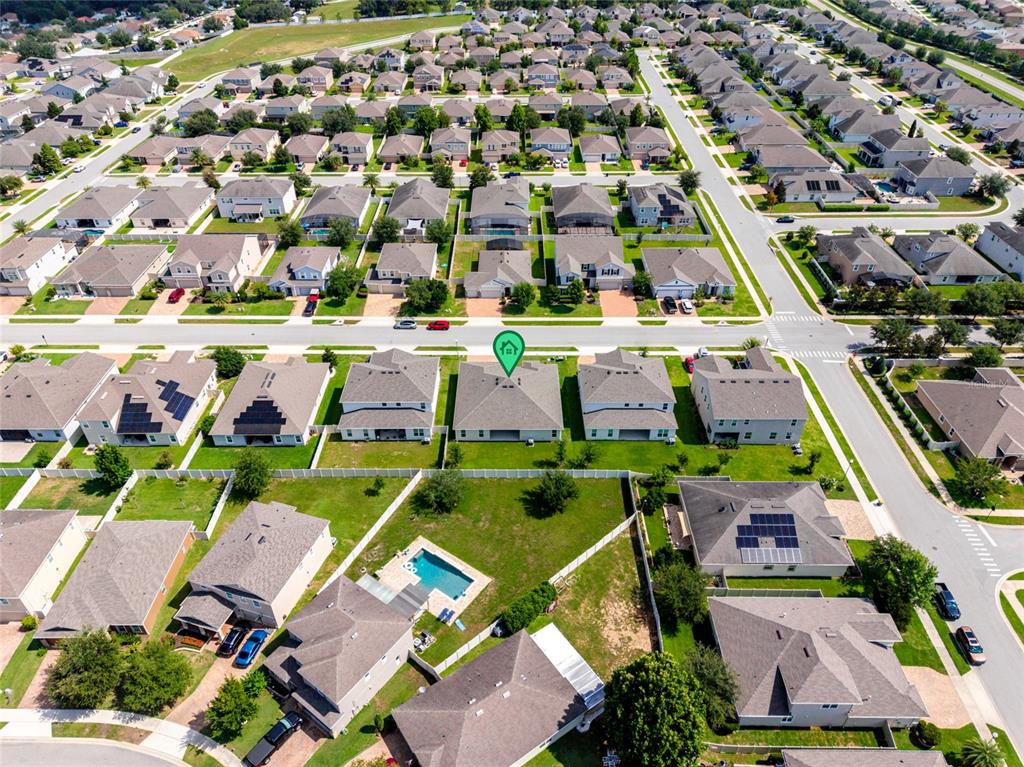
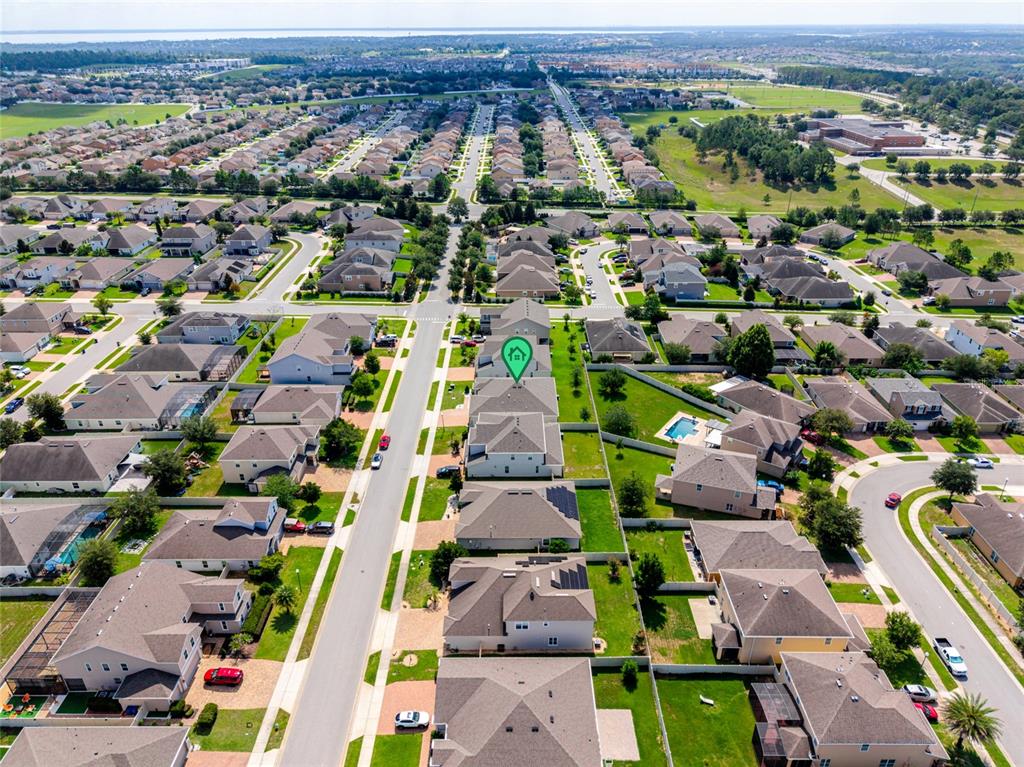
Overview
- Single Family Residence
- 4
- 3
- 3
- 2926
- 2023
Description
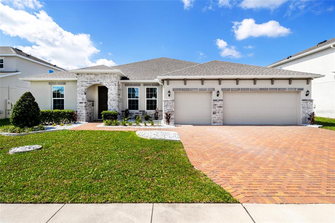
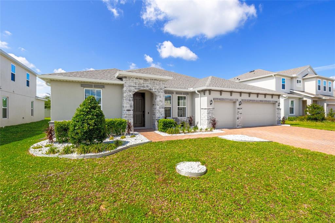
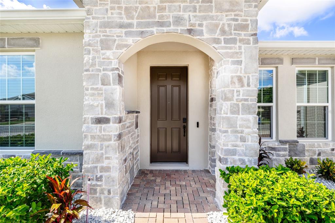
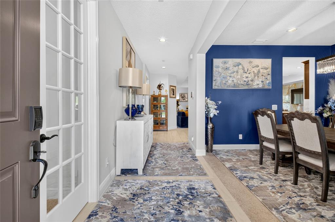

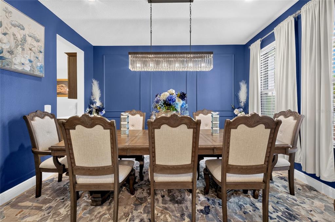
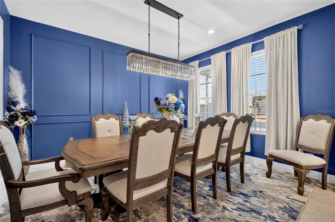
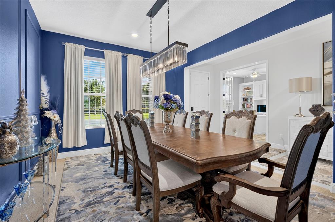
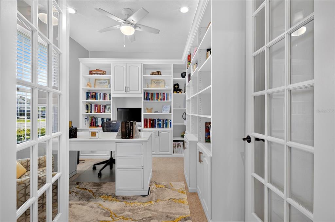
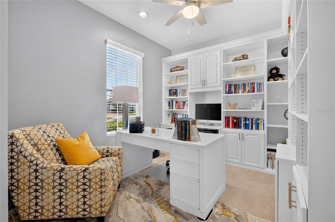
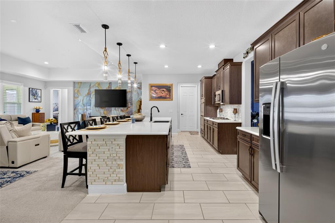
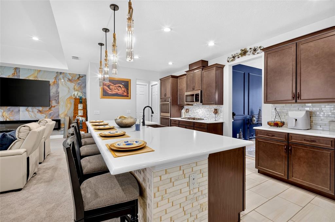
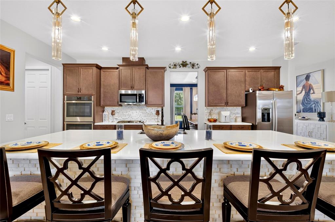
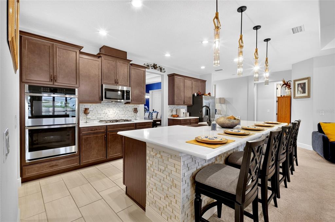
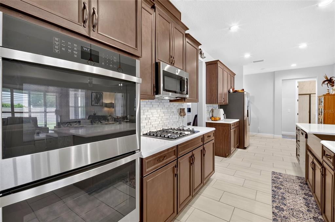
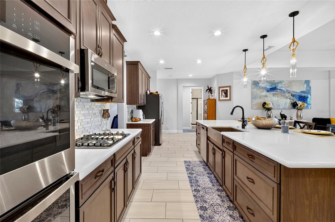
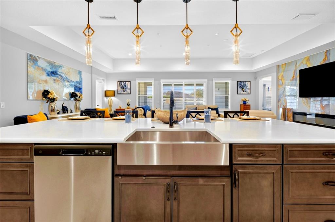
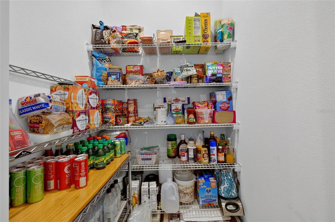
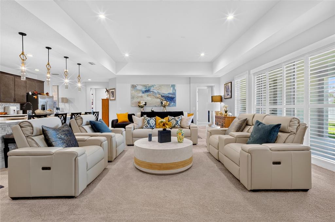
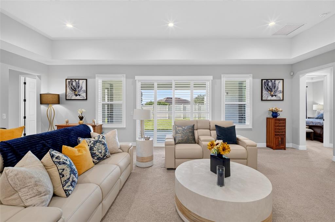
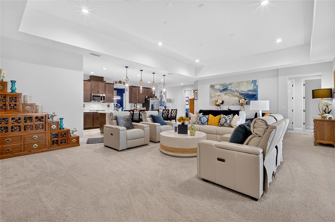
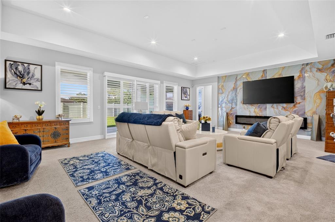
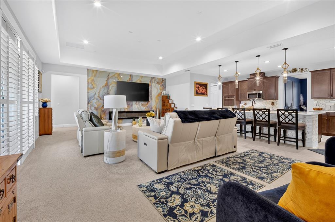
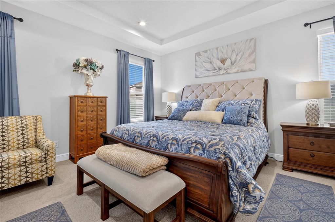
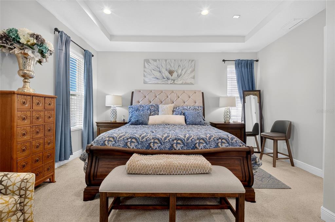
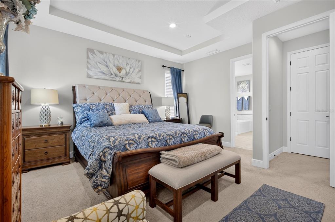
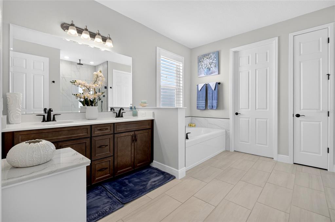
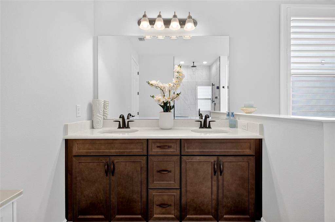
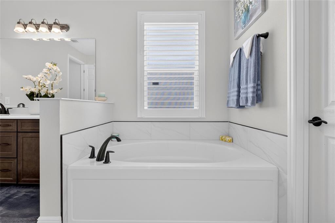
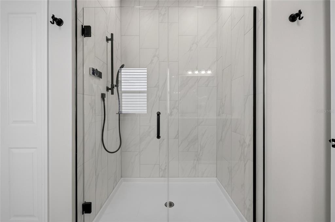
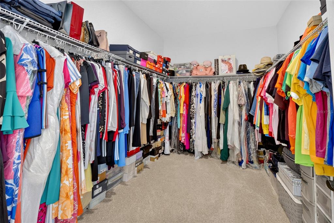
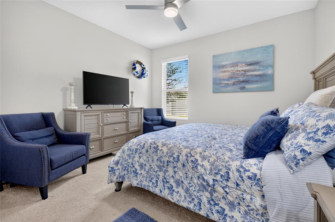
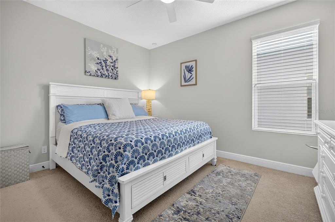
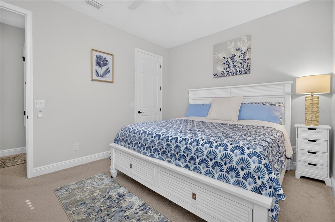
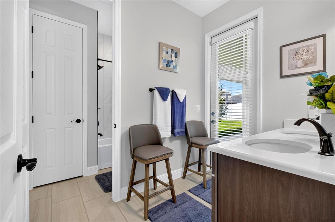
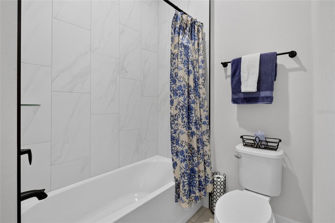
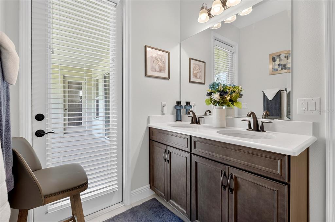
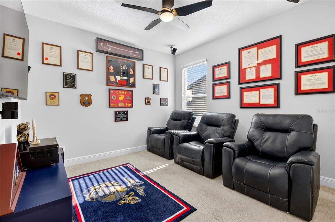
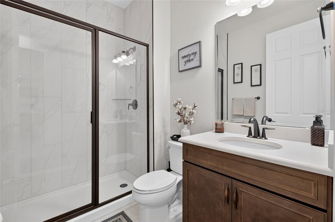
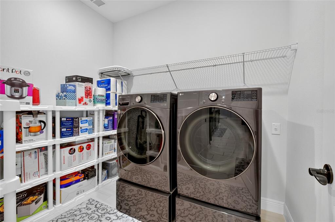
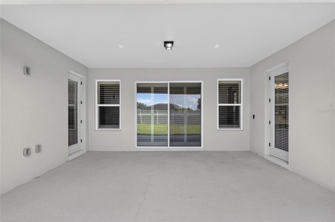
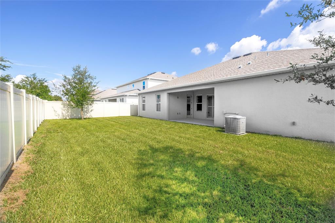
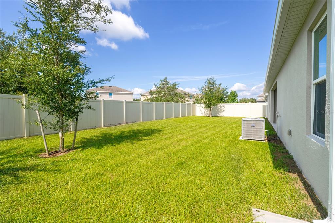
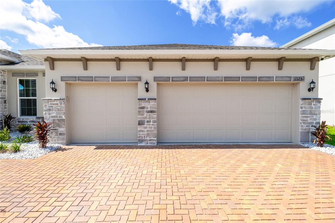
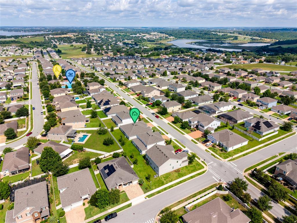
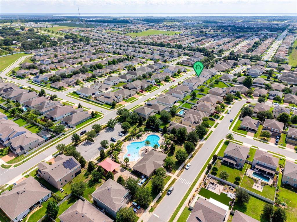
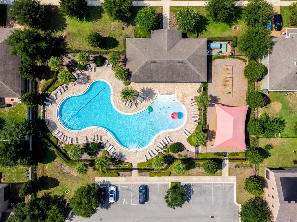
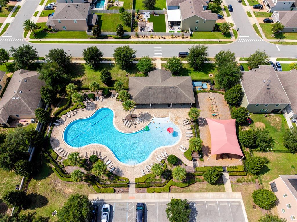
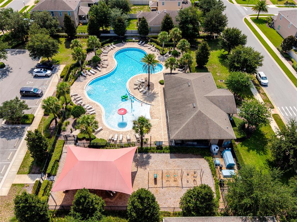
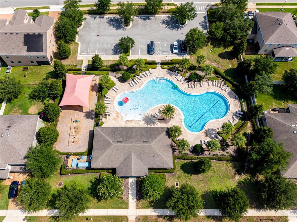
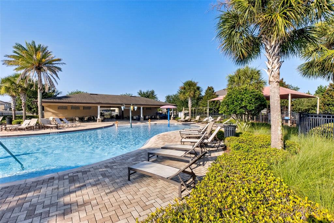
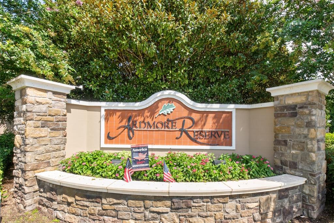
Move-in ready and designed for comfortable Florida living, this exceptional Brentwood floor plan offers 4 bedrooms, 3 full bathrooms, a private study/den, and a spacious 3-car garage. The thoughtfully designed three-way split layout provides privacy for the primary suite and secondary bedrooms. At the heart of the home, an oversized great room with elegant coffered ceilings opens to a covered rear lanai, creating an inviting space for everyday living and entertaining. The gourmet kitchen features quartz countertops, double wall ovens, a cooktop, stainless steel appliances, a farmhouse sink, tile backsplash, and a large walk-in pantry. The spacious primary suite includes a spa-inspired bathroom with dual adult-height vanities, upgraded tile flooring, a frameless glass shower with rainfall showerhead, a separate soaking tub, and an oversized walk-in closet. Generously sized secondary bedrooms provide flexibility for family, guests, or a home office, with several offering walk-in closets. Located in the desirable Ardmore Reserve community near schools, shopping, dining, and major Central Florida roadways, this beautifully appointed home combines space, style, and convenience. Schedule your private showing today!
Address
Open on Google Maps- Address BLARNEY
- City CLERMONT
- State/county Lake, State FL
- Zip/Postal Code 34715
- Country USA
Details
Updated on August 15, 2026 at 7:03 pm- Property ID: G5116161
- Price: $665,000
- Property Size: 2926 Square Feet
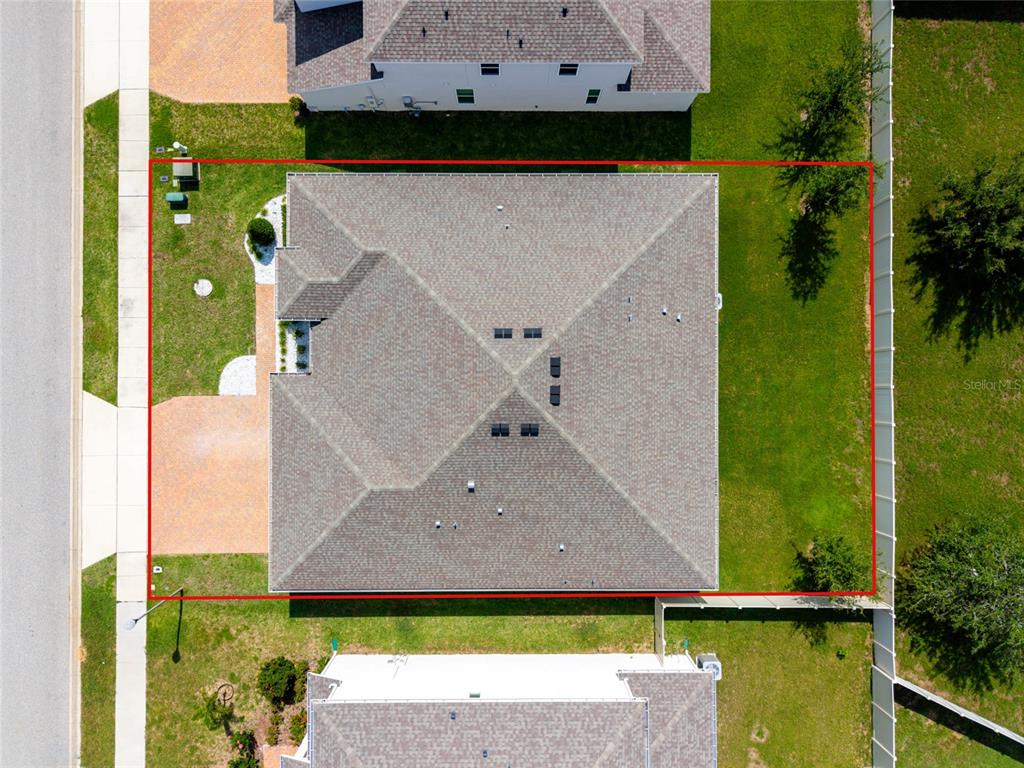
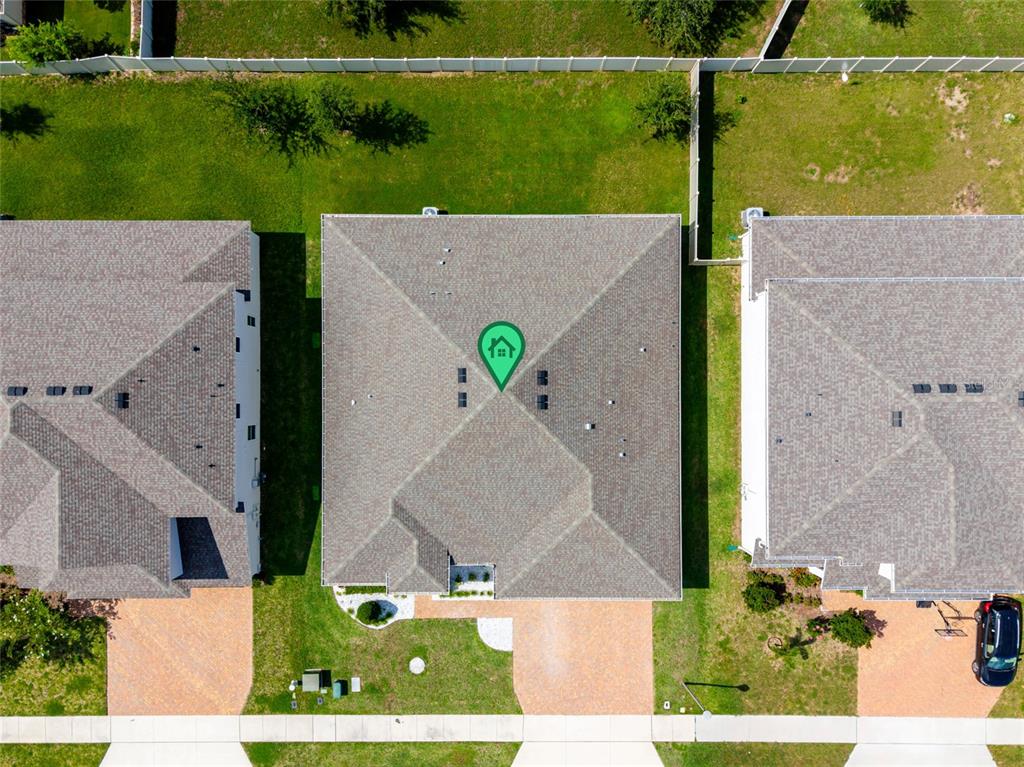
- Land Area: 8400 Square Feet
- Bedrooms: 4
- Bathrooms: 3
- Garages: 3
- Year Built: 2023
- Property Type: Single Family Residence
- Property Status: Residential
Additional details
- Association Fee: 221.5
- Association Fee Frequency: Quarterly
- Bathrooms Full: 3
- Days OnMarket: 9
- Direction Faces: East
- OnMarketDate: 2026-08-06
- Street Name: BLARNEY
- Street Number: 1325
- TaxAnnualAmount: 7977
- Tax Year: 2025
Features
- Built-In Oven
- Coffered Ceiling(s)
- Cooktop
- Dishwasher
- Disposal
- Exhaust Fan
- Garage Attached
- Gas Water Heater
- Has Cooling System
- Has Garage
- Has Heating System
- High Ceilings
- Home Owners Association
- Irrigation System
- Kitchen/Family Room Combo
- Microwave
- Open Floorplan
- Sidewalk
- Solid Surface Counters
- Split Bedroom
- Walk-In Closet(s)